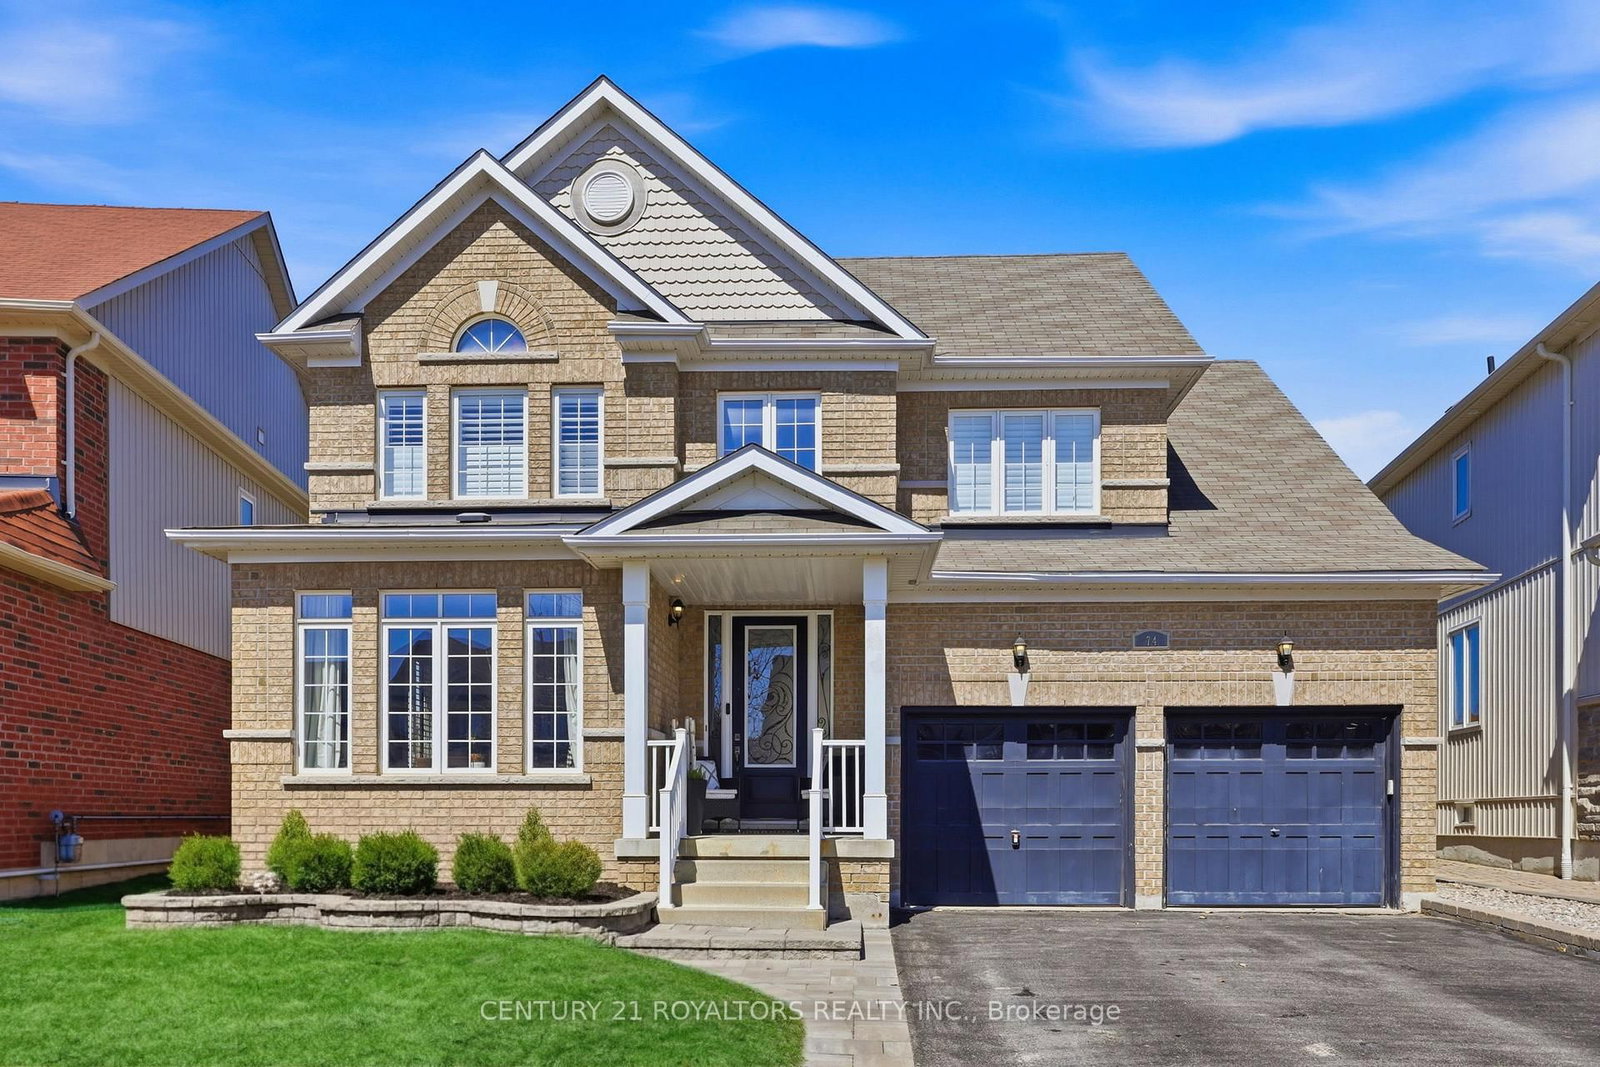
<-- style PDP --> 142 Gold Park Gate, Essa - Detached for sale for $799,900
  • for sale

142 Gold Park Gate

Essa, Ontario, L3W 0B4 - Angus

$799,900

  • Neighbourhood

    Angus

  • Major Intersection

    Hwy 90 (Dunlop) To 5th Line, R

  • Listed Since: 73 day(s)

  • Last update: today

Overview

  • Property Type

    Detached, 2-Storey

  • Bedrooms

    4

  • Bathrooms

    3

  • Basement

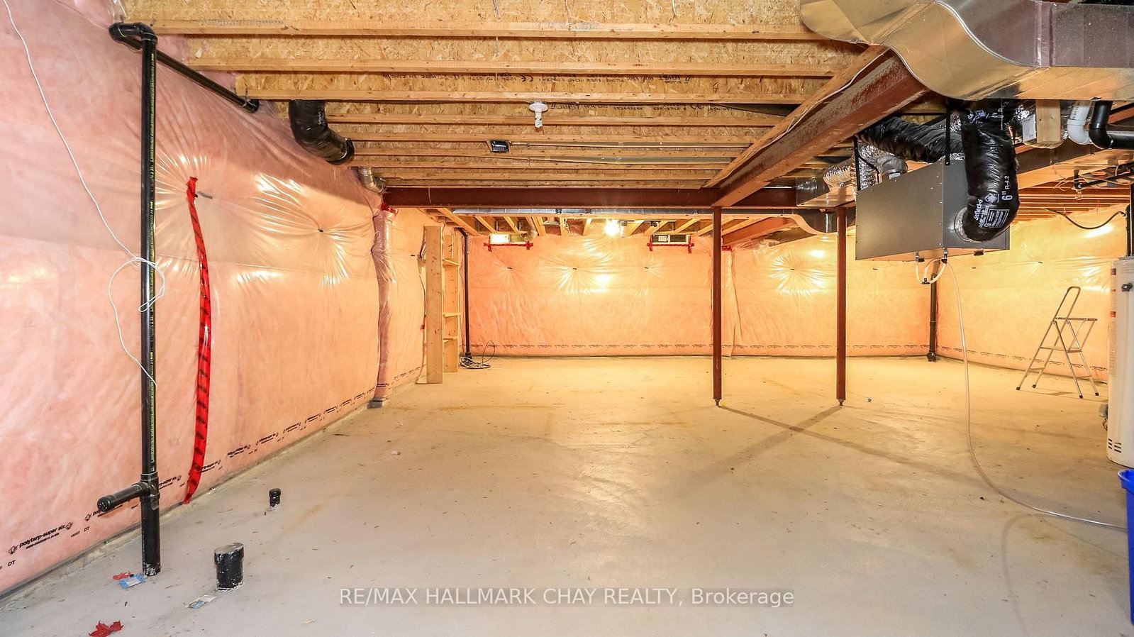
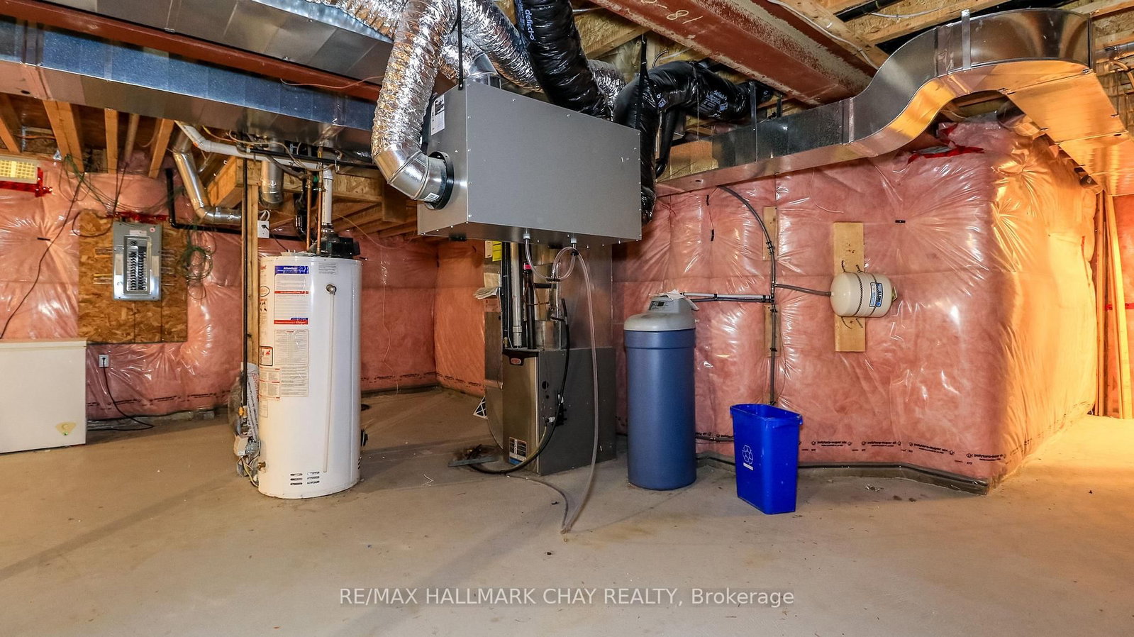
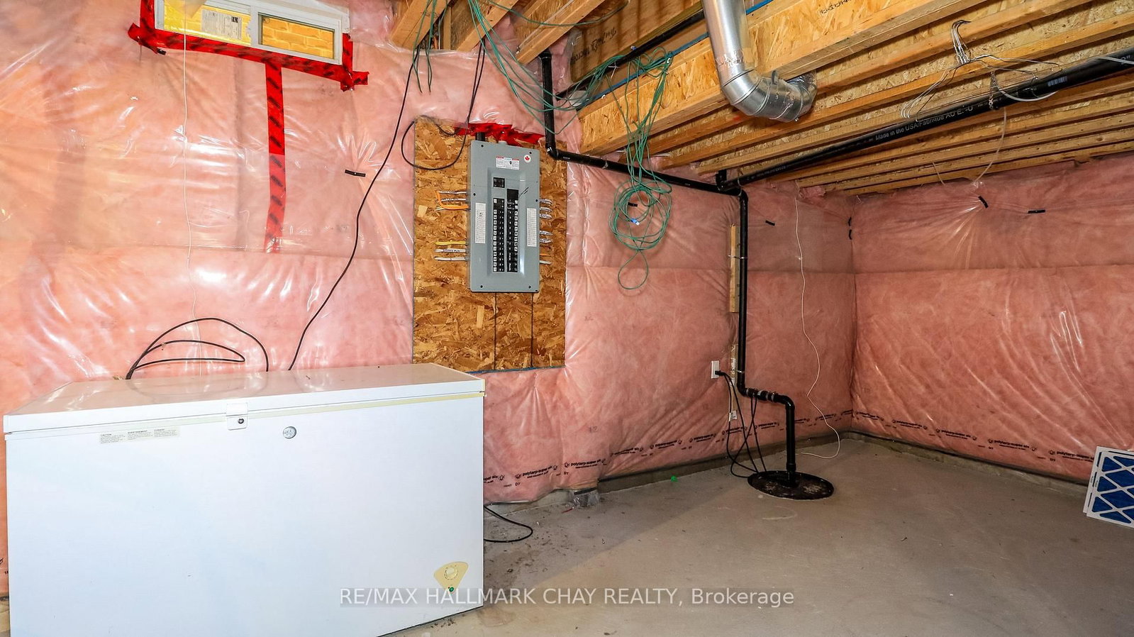
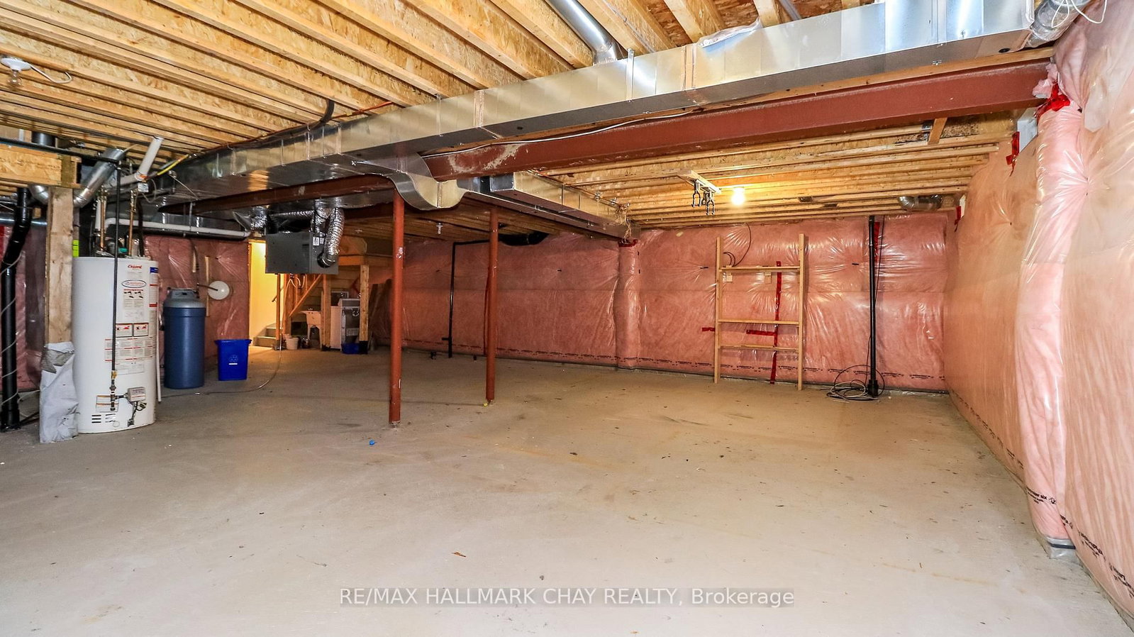
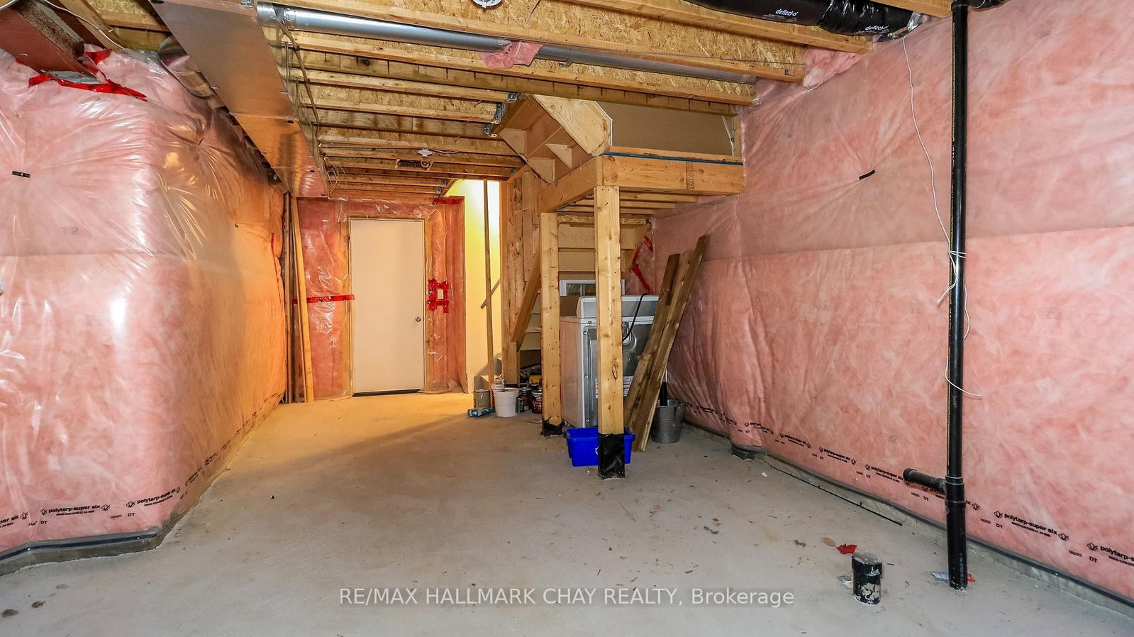
    Full + Unfinished

  • Kitchen

    1

  • Total Parking

    4 (2 Attached Garage)

  • Lot Size

    41.63x118.14 (Feet)

  • Taxes

    $3,538.00 (2025)

  • Type

    Freehold

Property Description

Property description for 142 Gold Park Gate, Essa

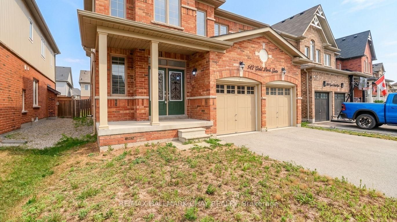
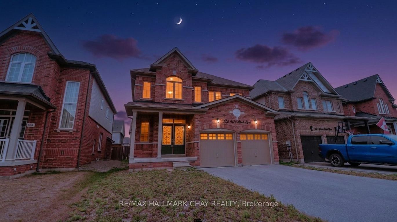
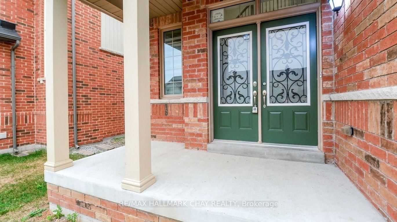
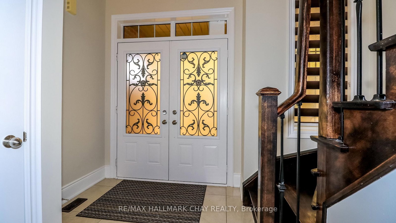
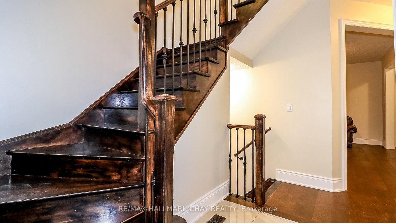
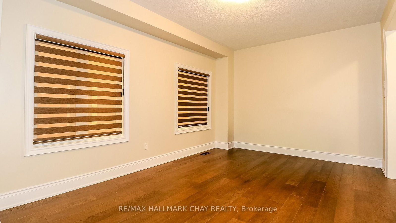
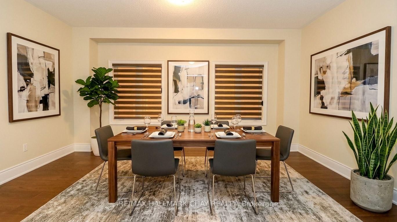
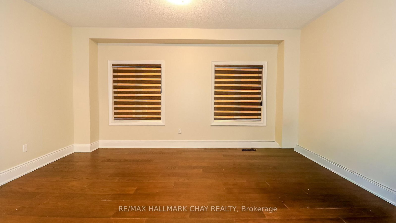
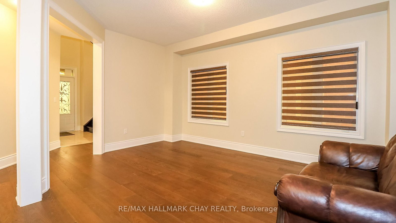
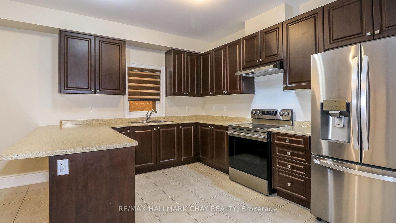
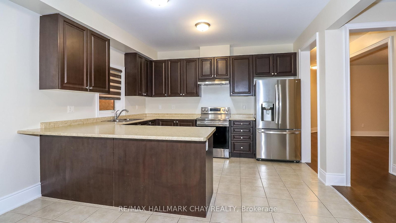
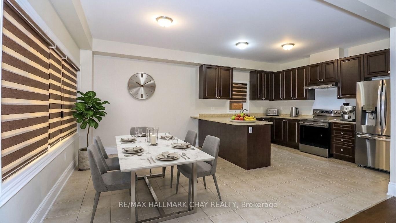
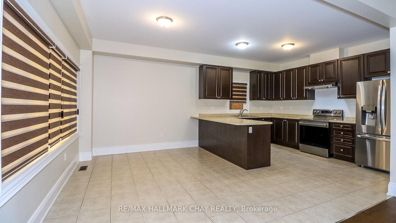
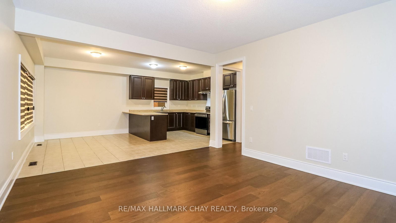
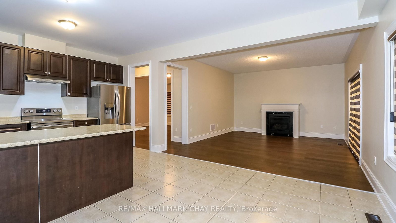
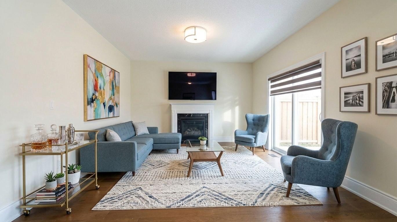
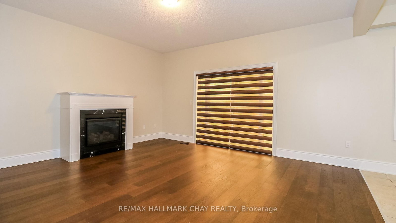
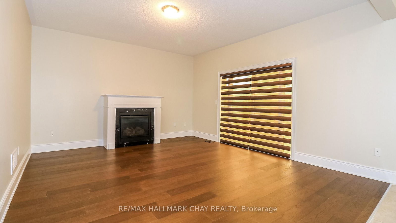
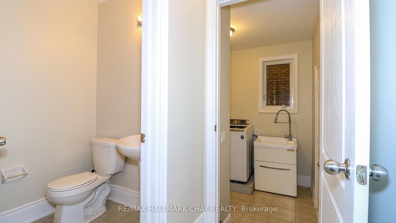
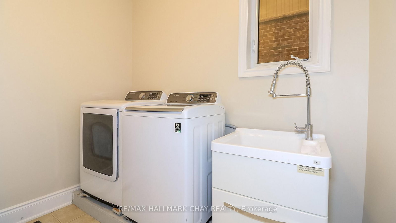
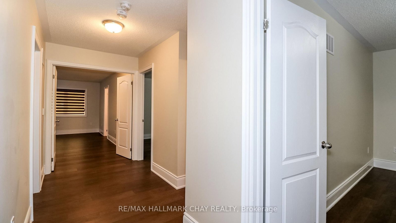
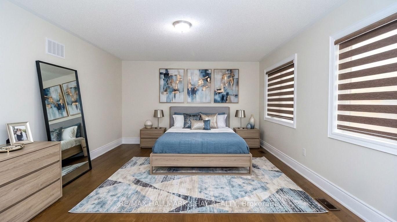
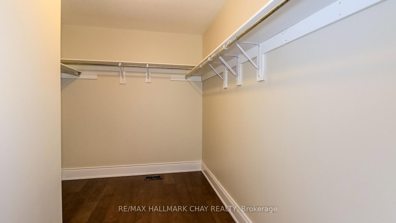
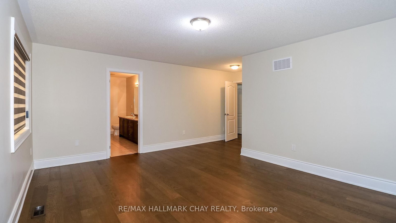
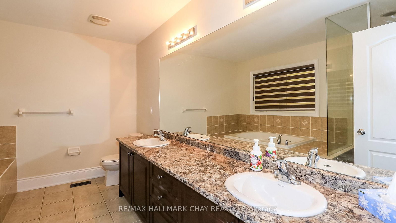
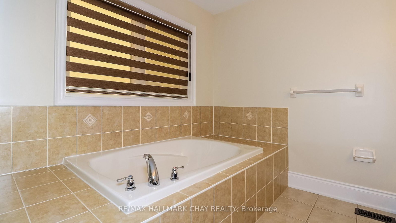
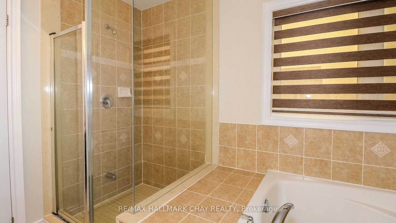
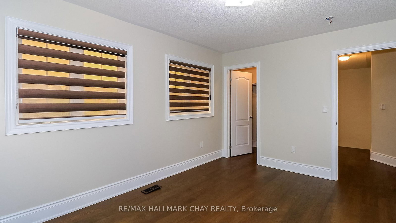
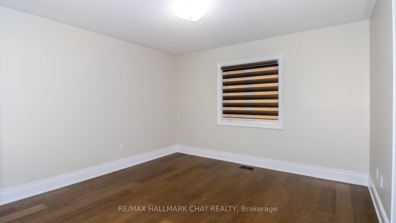
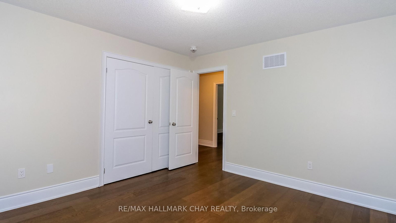
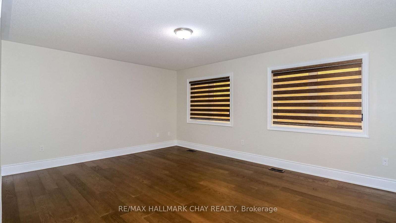
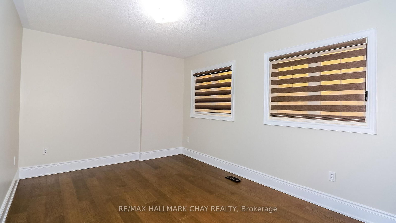
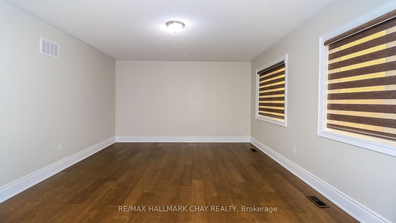
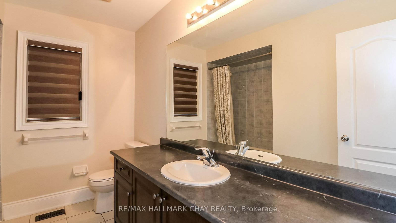
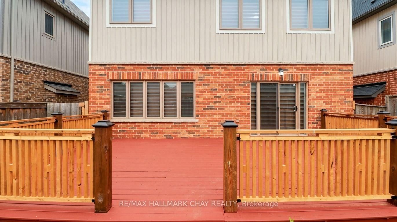
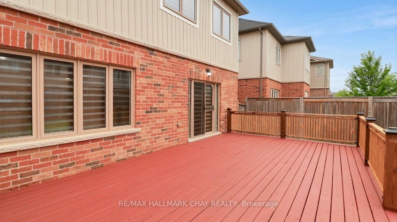
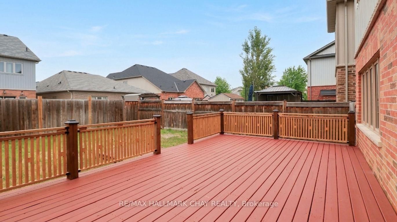
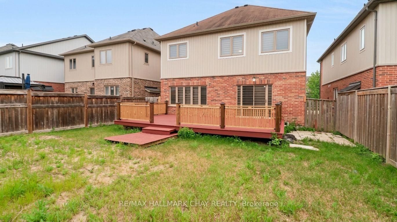
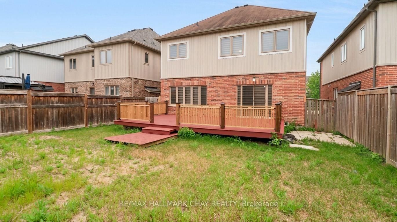
Welcome to 142 Gold Park Gate, nestled in the highly sought-after 5th Line subdivision in Angus. Perfectly situated for commuters and families alike, this exceptional home is just 5 min to CFB Borden, 10 min to Barrie, and only 15 min to HWY 400 and the Park Place shopping district. Offering nearly 2,500 sq. ft. of thoughtfully designed living space, this spacious 4-bdrm home is ideal for growing families. Freshly painted throughout and featuring brand-new hardwood flooring (July '26) on both the main and 2nd levels, along with a matching hardwood staircase, this carpet-free home combines timeless style with easy maintenance. The main flr offers an excellent layout with a bright formal living/dining rm, a spacious kitchen with a cozy bkfst area, and a welcoming family rm complete with a gas f/p-perfect for everyday living and entertaining. Step outside to the newly renovated deck overlooking the fully fenced backyard, providing a safe and private space for children and pets to play. A convenient powder rm and main-floor laundry with inside access from the garage complete this level. The kitchen has also been updated with new SS appliances, including a fridge, stove, and range hood (July '26). Upstairs, the impressive primary suite offers a generous walk-in closet and a luxurious 5 pc ensuite featuring a glass-enclosed shower and a separate soaker tub. Three additional well-sized bdrms and a full bathrm provide plenty of space for everyone. The unfinished bsmt presents endless possibilities to customize the home to your needs, whether you envision a rec room, home gym, additional bdrms, or an in-law suite. A large cold room/cantina adds valuable storage and functionality. Surrounded by scenic nature trails, the winding Nottawasaga River, and several nearby parks, this family-friendly neighbourhood offers the perfect blend of outdoor recreation and everyday convenience. Move-in ready with updates throughout, this beautiful home is ready to welcome its next family.

Listed by RE/MAX HALLMARK CHAY REALTY

  • MLS #

    N13584708

  • Sq. Ft

    2000-2500

  • Sq. Ft. Source

    MLS

  • Lot Irregularities

    n/a

  • Year Built

    6-15

  • Pool

    None

  • Drive

    Pvt Double, Inside Entry

  • Garage

    Attached, 2 spaces

  • Total Parking

    4

  • Family Room

    Y

  • Den

    Y

  • Exterior

    Brick

  • Fireplace

    Y

  • Roof

    Asphalt Shingle

  • Foundation

    Poured Concrete

  • Elevator

    N

  • Water View

    n/a

  • Laundry Level

    Main

  • Heat

    Forced Air

  • A/C

    Central Air

  • Water

    Municipal

  • Water Supply

    n/a

  • Sewers

    Sewers

  • Central Vac

    N

  • Living

    4.99 x 4.8 ft Main level

    Combined W/Dining, hardwood floor

  • Kitchen

    3.99 x 3.05 ft Main level

    Eat-In Kitchen, Stainless Steel Appl

  • Breakfast

    3.99 x 3.05 ft Main level

  • Family

    4.99 x 4.27 ft Main level

    Fireplace, hardwood floor, Walk-Out

  • Bathroom

    1.49 x 1.44 ft Main level

    2 Pc Bath

  • Laundry

    2.62 x 2.39 ft Main level

    Access To Garage

  • Primary

    5.69 x 5.28 ft 2nd level

    hardwood floor, W/I Closet, 5 Pc Ensuite

  • Bathroom

    3.05 x 2.31 ft 2nd level

    5 Pc Ensuite, Soaker

  • 2nd Br

    3.76 x 3.76 ft 2nd level

    Hardwood Floor

  • 3rd Br

    3.45 x 3.05 ft 2nd level

    Hardwood Floor

  • 4th Br

    4.17 x 3.1 ft 2nd level

    hardwood floor, W/I Closet

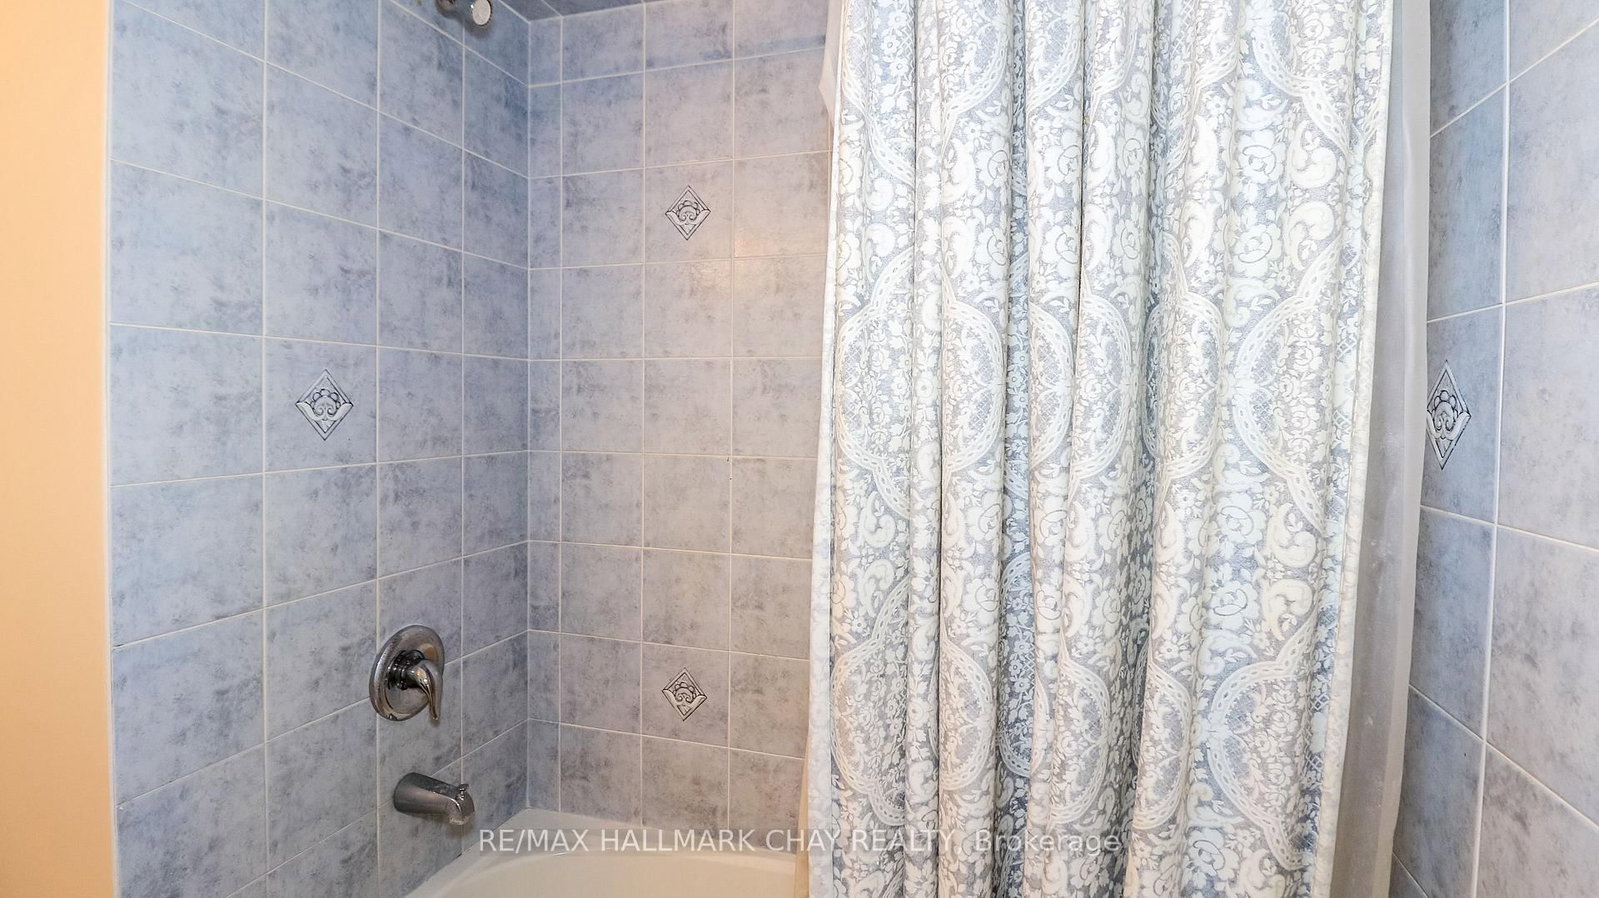
  • Bathroom

    3.05 x 2.3 ft 2nd level

    4 Pc Bath

  • MLS #

    N13584708

  • Sq. Ft

    2000-2500

  • Sq. Ft. Source

    MLS

  • Lot Irregularities

    n/a

  • Year Built

    6-15

  • Pool

    None

  • Drive

    Pvt Double, Inside Entry

  • Garage

    Attached, 2 spaces

  • Total Parking

    4

  • Family Room

    Y

  • Den

    Y

  • Exterior

    Brick

  • Fireplace

    Y

  • Roof

    Asphalt Shingle

  • Foundation

    Poured Concrete

  • Elevator

    N

  • Water View

    n/a

  • Laundry Level

    Main

  • Heat

    Forced Air

  • A/C

    Central Air

  • Water

    Municipal

  • Water Supply

    n/a

  • Sewers

    Sewers

  • Central Vac

    N

  • Living

    4.99 x 4.8 ft Main level

    Combined W/Dining, hardwood floor

  • Kitchen

    3.99 x 3.05 ft Main level

    Eat-In Kitchen, Stainless Steel Appl

  • Breakfast

    3.99 x 3.05 ft Main level

  • Family

    4.99 x 4.27 ft Main level

    Fireplace, hardwood floor, Walk-Out

  • Bathroom

    1.49 x 1.44 ft Main level

    2 Pc Bath

  • Laundry

    2.62 x 2.39 ft Main level

    Access To Garage

  • Primary

    5.69 x 5.28 ft 2nd level

    hardwood floor, W/I Closet, 5 Pc Ensuite

  • Bathroom

    3.05 x 2.31 ft 2nd level

    5 Pc Ensuite, Soaker

  • 2nd Br

    3.76 x 3.76 ft 2nd level

    Hardwood Floor

  • 3rd Br

    3.45 x 3.05 ft 2nd level

    Hardwood Floor

  • 4th Br

    4.17 x 3.1 ft 2nd level

    hardwood floor, W/I Closet

  • Bathroom

    3.05 x 2.3 ft 2nd level

    4 Pc Bath

Thinking of Selling?

Find Out Your Home’s Value in Today’s Market!

No Email or Signup is required to view your home estimate.

estimate your home value

Contact Manoj Kukreja

Sales Representative,
Century 21 People’s Choice Realty Inc.,
Brokerage
(647) 576 - 2100

Manoj profile avatar

Inventory Graph

10 9 8 7 6 5 4 3 2 1 0 5 Months of inventory SELLER'S Market BALANCED Market BUYER'S Market

Mortgage Calculator

This data is for informational purposes only.

Mortgage Payment per month

Principal Amount

Interest

Total Payable

Amortization

Amortization

Closing Cost Calculator

This data is for informational purposes only.

Closing Cost Total for this property

Total Cash flow for purchasing this property

Down Payment(%)*
Additional information

Provincial Land Transfer Tax

Ontario Land Transfer Tax Rebate

Toronto Land Transfer Tax

Toronto Land Transfer Tax Rebate

PST on CMHC Insurance Premium

Lawyer Fees

$2,825

Government Registration Fee's

$164

Title Insurance

Closing Cost Total

Total Cash flow for purchasing this property

Provincial Land Transfer Tax

Ontario Land Transfer Tax Rebate

Toronto Land Transfer Tax

Toronto Land Transfer Tax Rebate

PST on CMHC Insurance Premium

Lawyer Fees

$2,825

Government Registarion Fee's

$164

Title Insurance

Down Payment(%)*

* A down payment of less than 20% is permitted only for first-time home buyers purchasing their principal residence. The minimum down payment required is 5% for the portion of the purchase price up to $500,000, and 10% for the portion between $500,000 and $1,500,000. For properties priced over $1,500,000, a minimum down payment of 20% is required.

Thinking of Selling?

Find Out Your Home’s Value in Today’s Market!

No Email or Signup is required to view your home estimate.

estimate your home value

Contact Manoj Kukreja

Sales Representative, Century 21 People’s Choice Realty Inc., Brokerage
(647) 576 - 2100

Manoj profile avatar

Recent Sold Listings in Angus, Essa

Popular Cities